Achieving the Perfect Balance: Integrating Style and Comfort in Kitchen Design
The modern kitchen has evolved from a sequestered utilitarian space into the undisputed heart of the home. It is no longer just a room where meals are prepared; it is a social hub, a home office, and a gallery for personal expression. However, the dual nature of this space often creates a design paradox. Homeowners frequently find themselves torn between the sleek, minimalist aesthetics seen in luxury magazines and the cozy, lived-in warmth required for daily family life.
Creating a balanced kitchen design requires a meticulous blend of ergonomics and aesthetics. It involves selecting materials that are as durable as they are beautiful and arranging layouts that facilitate effortless movement without sacrificing visual appeal. By prioritizing both form and function, you can create a culinary environment that feels sophisticated yet remains fundamentally inviting.
Establishing a Cohesive Layout for Natural Flow
The foundation of a balanced kitchen is its layout. Even the most expensive finishes cannot compensate for a kitchen that is difficult to navigate. The goal is to create a sense of equilibrium where the physical work of cooking feels rhythmic rather than strenuous.
The Evolution of the Work Triangle
For decades, the Work Triangle—the path between the sink, stove, and refrigerator—has been the gold standard of kitchen design. While this principle still holds value, modern kitchens often require a more nuanced approach. Designers now focus on Work Zones. By grouping tasks together, such as a prep zone near the trash and sink or a baking station near the wall ovens, you reduce unnecessary steps. This logical organization contributes to the “comfort” aspect of the room by reducing physical fatigue.
The Role of the Kitchen Island
The island is often the visual centerpiece of the room, but it must earn its keep. A balanced island design provides a clear separation between the “work” side (facing the cabinets) and the “social” side (facing the living area). To maintain comfort, ensure there are at least 42 to 48 inches of clearance around the island to allow multiple people to move through the space without bumping into one another.
Selecting Materials That Bridge Style and Durability
Balance is often found in the contrast of textures. A kitchen filled entirely with hard, reflective surfaces like stainless steel and polished marble can feel cold and clinical. Conversely, too many soft or porous materials can lead to maintenance headaches.
Countertops: The Workhorse of the Kitchen
To achieve a high-end look that stands up to real-world use, Engineered Quartz is often the preferred choice. It offers the veining and beauty of natural stone but is non-porous and resistant to staining. If you prefer the soul of natural materials, consider a “mixed-media” approach. Use heat-resistant granite or quartz near the cooktop for heavy-duty tasks, and integrate a section of warm walnut butcher block on the island to provide a tactile, comfortable surface for casual dining or prep work.
Cabinetry and Finishes
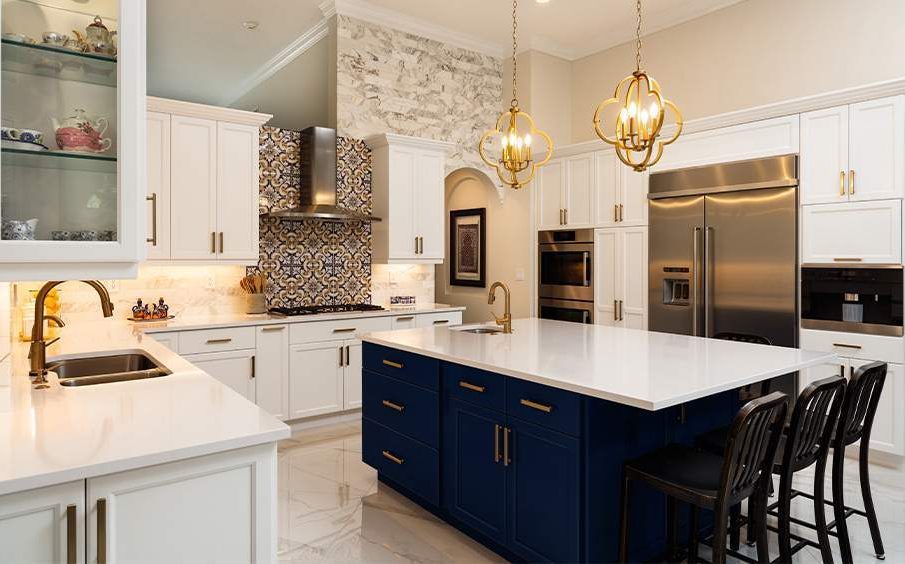
Cabinetry defines the visual weight of the room. To keep the space from feeling top-heavy, many designers are moving toward two-tone cabinetry. Using a darker wood or a bold color on the lower cabinets and a light, airy neutral on the uppers creates a grounded feeling. Alternatively, replacing some upper cabinets with open shelving can make a small kitchen feel more expansive and comfortable, though it requires a disciplined approach to organization to maintain the “style” element.
Lighting: The Secret Ingredient of Atmosphere
Lighting is arguably the most critical element in balancing style and comfort. It serves two distinct purposes: it must provide enough clarity for safe food preparation and enough warmth for evening relaxation. A well-designed kitchen utilizes three layers of light:
-
Task Lighting: This includes under-cabinet LED strips that eliminate shadows on the countertop and recessed ceiling lights positioned directly over work surfaces.
-
Ambient Lighting: This provides the general illumination for the room. Dimmable overhead fixtures allow you to transition the kitchen from a bright workspace during the day to a soft, glowing environment at night.
-
Accent Lighting: This is where personal style shines. Pendant lights over the island serve as the jewelry of the kitchen. Choosing oversized or artisanal fixtures can anchor the design and provide a focal point that reflects your personality.
Ergonomics and the Human Element
Comfort in the kitchen is often dictated by small details that go unnoticed until they are missing. Ergonomics is the science of designing the environment to fit the user, and it is essential for a space that feels truly high-end.
Smart Storage Solutions
A cluttered kitchen is rarely a stylish one. Internal cabinet organizers, such as pull-out spice racks, deep drawers for pots and pans, and hidden charging stations for electronics, keep the surfaces clear. Utilizing Deep Drawers instead of lower cabinets with doors is a major comfort upgrade; it prevents the need to kneel on the floor to find items hidden at the back of a dark shelf.
Seating and Social Comfort
If your kitchen includes a breakfast bar or island seating, the choice of stools is vital. While backless metal stools may look sleek and industrial, they are often uncomfortable for long periods. For a balanced approach, choose stools with ergonomic back support and upholstered fabrics that are treated for stain resistance. This encourages guests to linger, turning the kitchen into a comfortable social sanctuary.
Incorporating Texture and Softness
To prevent a kitchen from feeling too “hard,” you must introduce elements that soften the acoustics and the visuals.
-
Textiles: Incorporating a washable runner rug can add a pop of pattern while providing cushioning for your feet during long periods of standing.
-
Hardware: The finish of your knobs and pulls acts as a bridge between different design elements. Mixing metals—such as matte black hardware with a brass faucet—can create a curated, designer look that feels less rigid and more comfortable.
-
Natural Elements: Indoor plants, wooden bowls, and ceramic vases introduce organic shapes that break up the straight lines of cabinetry and appliances.
The Importance of High-Quality Appliances
Style and comfort meet at the intersection of technology. Modern appliances are now designed to be “integrated,” meaning they can be hidden behind cabinetry panels to maintain a seamless aesthetic. This is particularly useful in open-concept homes where you don’t want the kitchen to look overly industrial from the living room.
Furthermore, comfort is enhanced by the noise level of these machines. Investing in a high-decibel dishwasher or a silent range hood ensures that the kitchen remains a peaceful place for conversation, even while the “work” of the kitchen is being performed.
Frequently Asked Questions
How can I determine the best height for my kitchen island seating?
The height of your seating depends entirely on the height of the counter. For a standard 36-inch counter, you should look for stools with a seat height of 24 to 26 inches. For a raised bar-height counter of 42 inches, stools should be 30 inches high. Always ensure there is at least 10 to 12 inches of legroom between the seat and the underside of the counter for maximum comfort.
What is the most effective way to hide small appliances without sacrificing accessibility?
The most popular solution is an “appliance garage,” which is a dedicated cabinet that sits at counter level with a lift-up or pocket door. This allows you to keep items like toasters and blenders plugged in and ready for use while hiding them from view when the kitchen needs to look polished.
How do I choose a backsplash that is stylish but easy to clean?
Large-format tiles or solid slabs are currently trending because they minimize grout lines. Grout is the most difficult part of a backsplash to maintain, as it can absorb grease and stains. If you prefer smaller tiles like subway or mosaic, use an epoxy-based grout which is non-porous and much easier to wipe down.
Should I choose a single-basin or double-basin sink for a balanced kitchen?
From a comfort and utility perspective, many modern homeowners are moving toward large single-basin sinks. They provide more room for washing oversized pots and baking sheets. However, if you frequently hand-wash dishes and prefer to have a separate soaking area, a 60/40 split sink can offer the best of both worlds without the cramped feeling of a traditional 50/50 split.
Can I mix different wood tones in a single kitchen design?
Yes, mixing wood tones is a great way to add depth and make the room feel more “collected” than “showroom.” The key is to keep the undertones consistent. For example, you can mix a light oak with a dark walnut if they both have warm undertones. Avoid mixing a cool, gray-toned wood with a very warm, orange-toned cherry.
What are the best flooring options for someone who spends a lot of time cooking?
While tile is very durable, it is unforgiving on the joints and can be cold. Engineered hardwood or luxury vinyl plank (LVP) are excellent alternatives. They offer a softer underfoot feel and provide better thermal insulation, making the kitchen much more comfortable for those who stand for long periods.
How do I integrate a home office nook into the kitchen without it looking messy?
The best way to balance a workspace in the kitchen is to use the same cabinetry and hardware as the rest of the room to make it look intentional. Use a “drop-down” desk height or a hidden desk that can be tucked behind pocket doors. This ensures that when the workday is over, the office disappears and the kitchen returns to its role as a social and dining space.